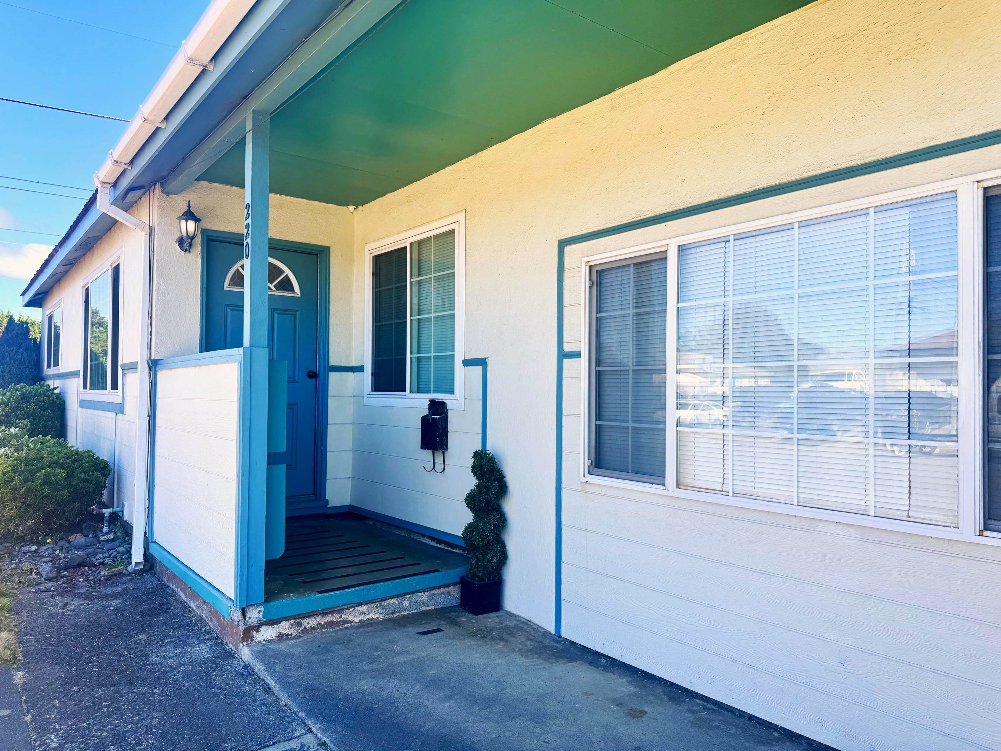
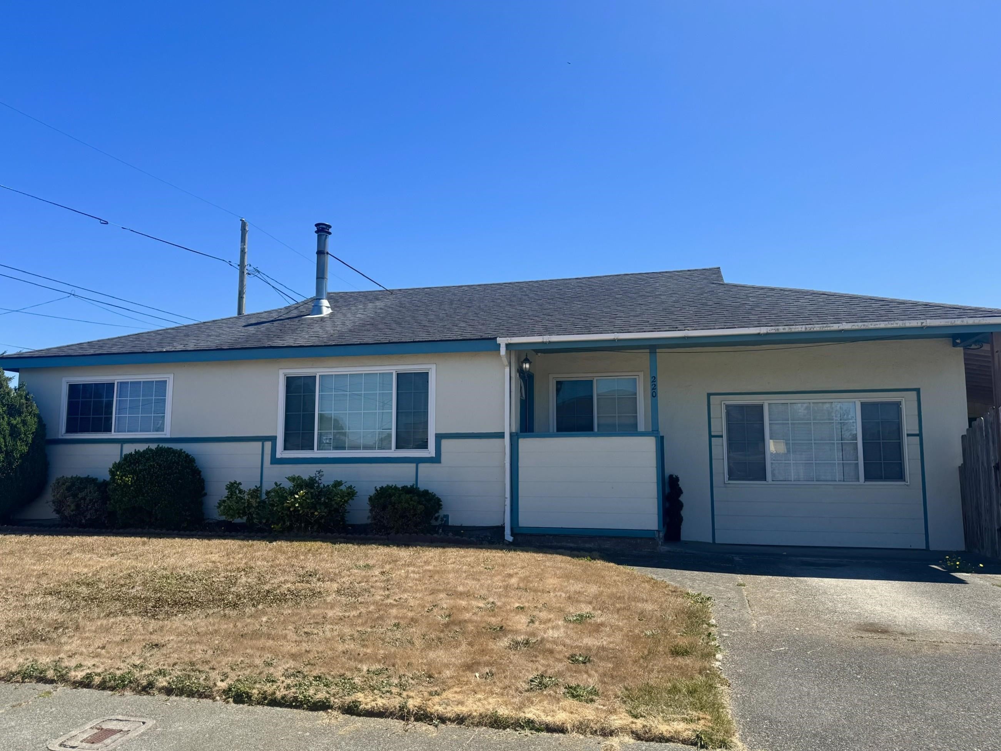
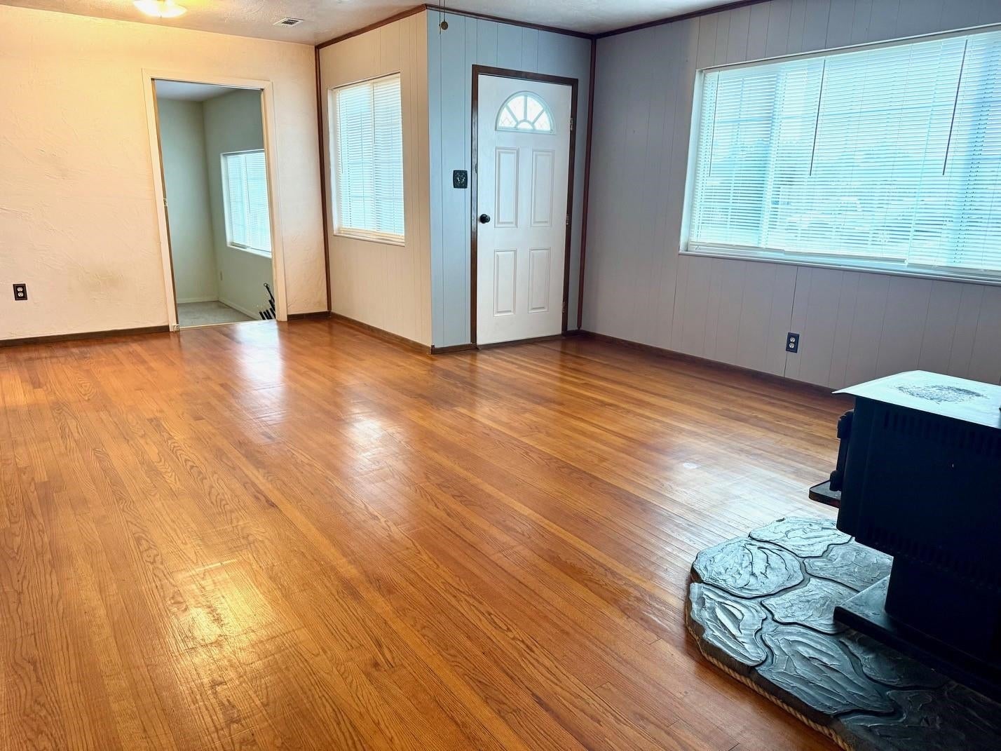
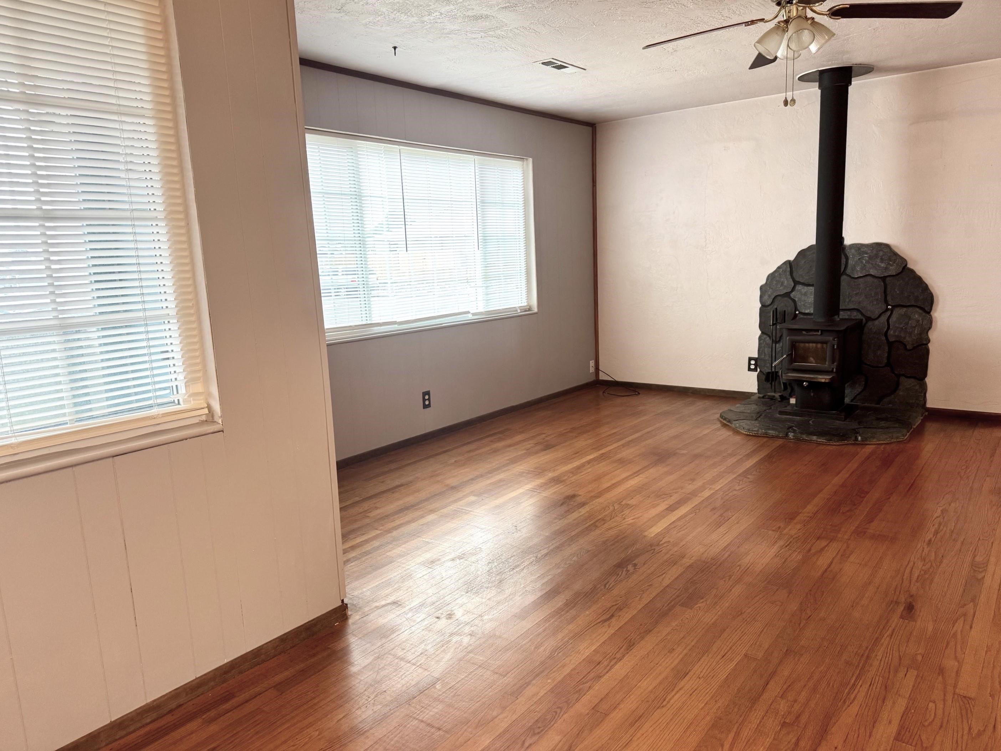
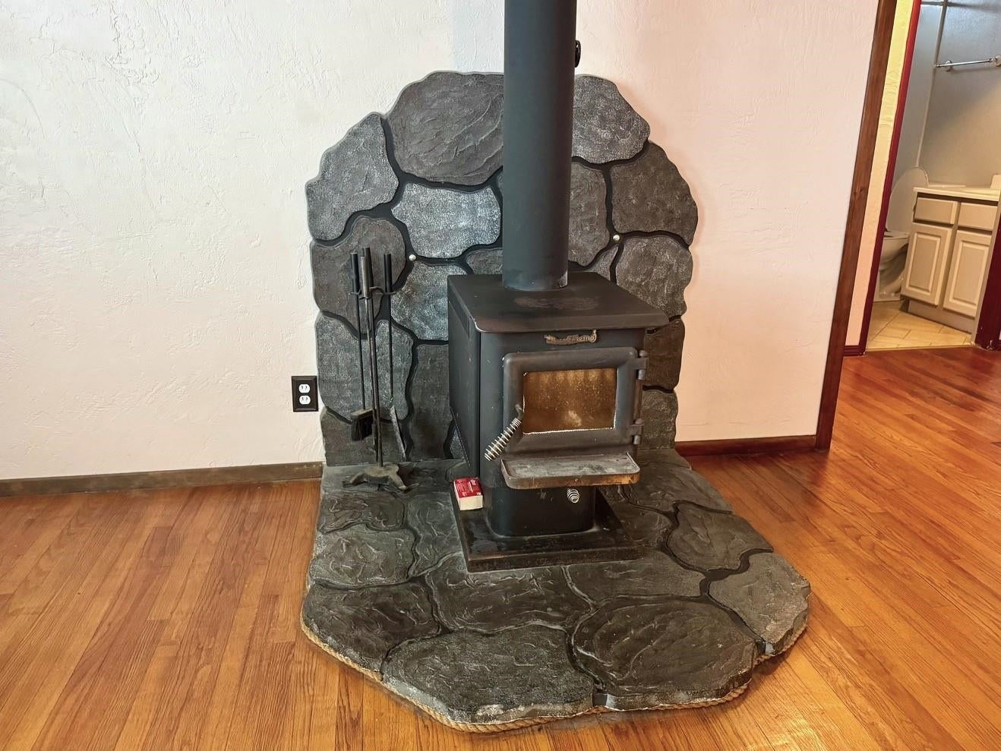
COASTAL LIVING JUST TWO BLOCKS FROM PEBBLE BEACH!! A rare opportunity to enjoy the best of coastal living in an exceptionally convenient location. Just two blocks from Pebble Beach and minutes from the ocean and downtown, this beautifully maintained, move-in-ready home offers an inviting blend of comfort, versatility, outdoor living, and thoughtful updates—all set on an expansive approximately 0.18-acre corner parcel. With more than 1,200 square feet of living space, the home offers three generously sized bedrooms, one full bathroom, and a convenient ¾ bathroom, along with an impressive bonus space that provides exceptional flexibility. Featuring a tall ceiling, large vinyl window, carpeting, and a pocket door opening to the living room, this versatile room can easily adapt to your lifestyle as a fourth bedroom, family room, media room, home office, studio, or private retreat. A covered front entry welcomes you into the spacious living room, where beautiful hardwood floors, abundant natural light, and a large vinyl window create a warm and inviting atmosphere. A cozy wood stove adds character and ambiance, while the newer heat pump provides efficient year-round heating and air conditioning. Zonal electric wall heaters offer additional comfort throughout the home. The living room flows naturally into the dining area and bright, charming kitchen. The updated kitchen features hardwood cabinetry, generous hard-surface countertops, ample preparation space, and room to expand the cabinetry or counter area to suit your vision. A delightful breakfast nook is bathed in natural light and opens through sliding glass doors to the outdoor deck and garden. Just off the kitchen, the conveniently located ¾ bathroom and laundry area offer additional functionality, with a window and enclosed cabinetry providing valuable storage. There is also a built-in wood ladder that leads to a loft area above the laundry area, ideal storage space. The spacious bedrooms feature large closets and plentiful natural light. The updated full bathroom offers a shower/tub combination and additional cabinetry for everyday convenience. A particularly appealing feature is the attached workshop, complete with built-in shelving and direct access to the carport—ideal for hobbies, projects, equipment, or additional storage. Step outside and discover a private backyard designed for enjoying the coastal lifestyle. The fully fenced and gated yard offers exceptional privacy and includes raised garden beds, established strawberry plants producing sweet seasonal fruit, and a charming greenhouse ready for gardening enthusiasts. A wood deck provides an inviting spot for morning coffee, outdoor dining, or relaxing while enjoying the garden setting. The generous corner lot adds an uncommon sense of space and flexibility, while ocean & sunset views can be enjoyed from the front yard and street. With Pebble Beach just two blocks away, the location offers an enviable combination of recreation, scenery, convenience, and coastal charm. From its desirable beachside location and flexible interior spaces to its private garden oasis, workshop, greenhouse, and thoughtful updates, this property offers a distinctive opportunity to embrace the coastal lifestyle. Come experience the setting, space, and possibilities for yourself. Your coastal retreat awaits.